
Soundfront Homes For Sale in Corolla On The Outer Banks, NC

$1,099,000
6 bd
5 ba
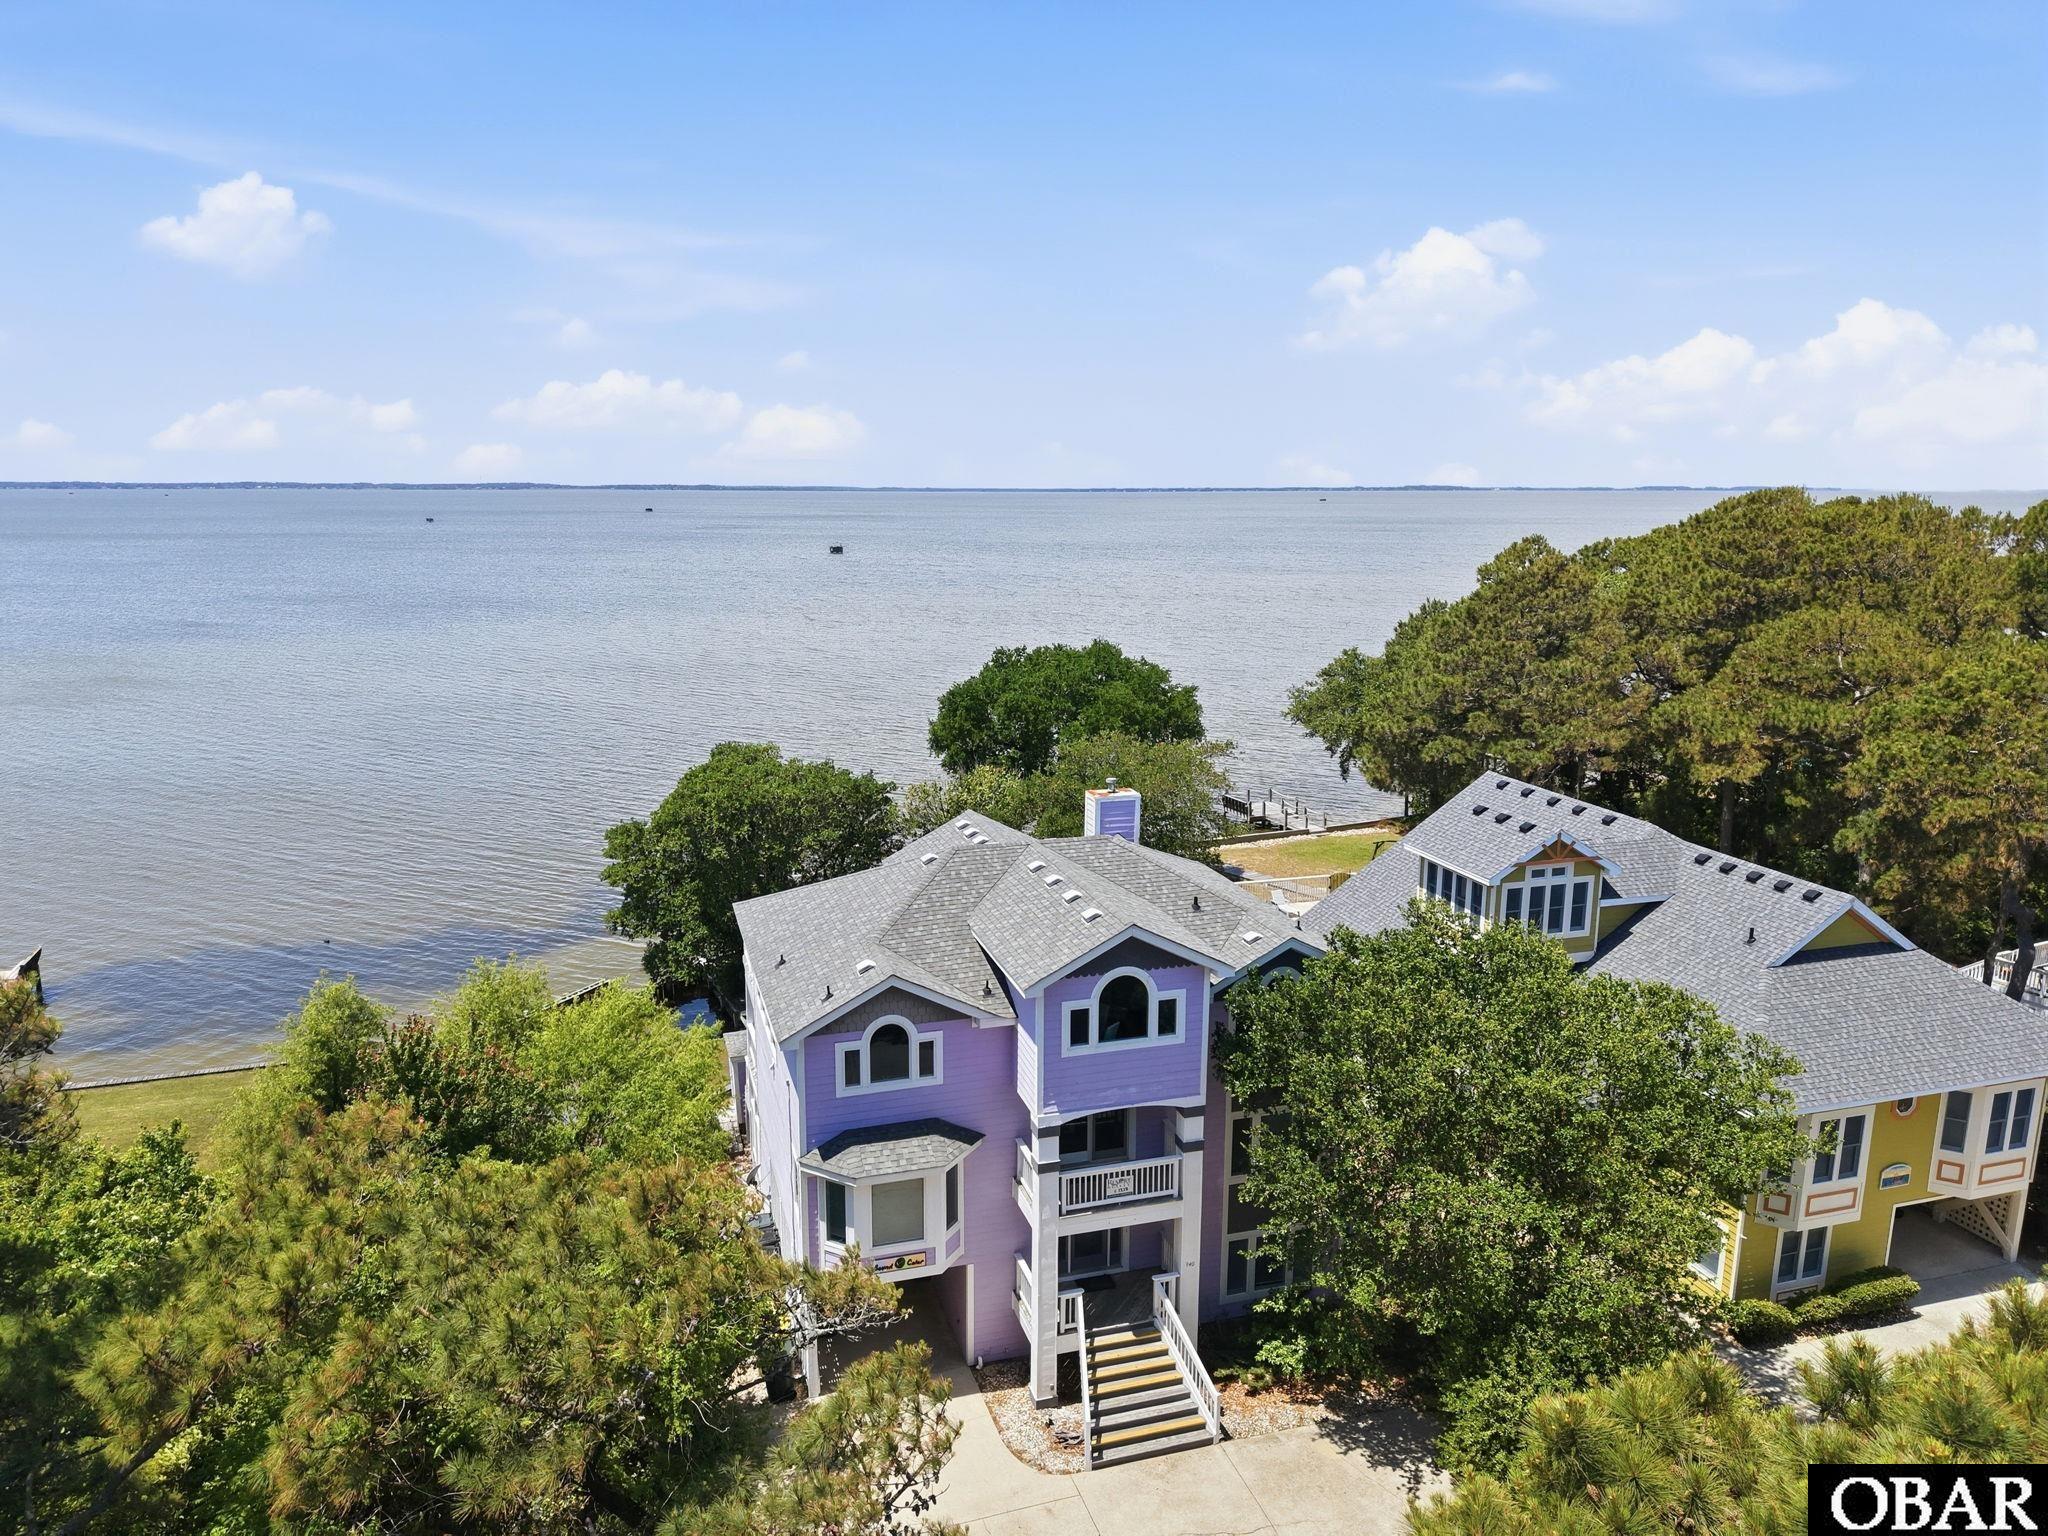
Ocean Forest Court is coastal retreat offering 6 bedrooms, 5.5 bathrooms, and 2,510 square feet of breathtaking sound front views. Located at the end of a quiet cul-de-sac in the highly desirable community of Monteray Shores, this fully furnished home delivers breathtaking panoramic sunset views over the Currituck Sound.
A combined $70,000 in direct savings makes this spectacular Corolla soundfront home an absolute must-see. With a recent $50,000 price reduction and a generous $20,000 seller concession credit, you can secure panoramic water views and breathtaking sunsets with significantly less cash out of pocket at closing. Use that $20,000 credit to buy down your interest rate for a lower monthly payment, cover your closing costs, or fund immediate updates—giving you unmatched financial flexibility on a prime piece of Outer Banks real estate.
The open flow of the upper level highlights the waterfront views. Cathedral ceilings and an abundance of windows provide natural light creating an open, spacious feeling to the main living area.
Top-Level Living: Designed with an open reverse floor plan, the upper level features easy-care flooring, a cozy gas fireplace, a convenient half bath, and two distinct dining areas. The expansive kitchen stands out with premium Corian countertops and casual island seating. Step directly outside onto the spacious sun deck to enjoy sweeping views of the private pool and Currituck Sound. This level is completed by a luxurious King ensuite bedroom boasting incredible waterfront vistas, direct deck access, and a private bathroom outfitted with a jetted soaking tub.
Mid-Level Accommodations: This level serves as the primary retreat space, hosting a second spacious ensuite bedroom complete with its own private bathroom. Two additional guest rooms on this level provide stunning water views and direct access to the covered deck. These two rooms share a convenient Jack-and-Jill bathroom, while a fifth well-appointed guest room has easy access to a full hall bathroom featuring a dual-sink vanity.
Ground-Level Entertainment: The lower level is built for fun and convenience, featuring a comfortable Queen bedroom with direct access to a shared full bathroom. The adjacent, expansive game room comes fully loaded with a pool table, an inviting lounge area, and a convenient wet bar for effortless entertaining. Step outside into your private soundfront oasis to enjoy the 30’x16’ pool, a relaxing hot tub, and a convenient enclosed outdoor shower. The sprawling backyard provides the perfect backdrop to take in stunning Currituck Sound sunsets, complete with dedicated spaces for volleyball and horseshoes.
Perfect as a high-performing investment property, a multi-family vacation destination, or a luxurious private sanctuary, this residence effortlessly combines coastal elegance with a proven rental track record.
The Monteray Shores Lifestyle: Residents and guests enjoy premier community amenities, including a fitness center, tennis and basketball courts, a large community pool, a boat ramp, a soundside pier, and a clubhouse, alongside convenient beach access. Perfectly positioned on the Corolla westside, this home keeps you just moments away from upscale local dining, boutique shopping, and iconic Outer Banks attractions. If you are searching for breathtaking waterfront views, unmatched comfort, and a high-performing coastal escape, "Captain Jack’s" delivers it all.
MORE Call Agent 800-647-1868
$1,449,000
8 bd
6 ba
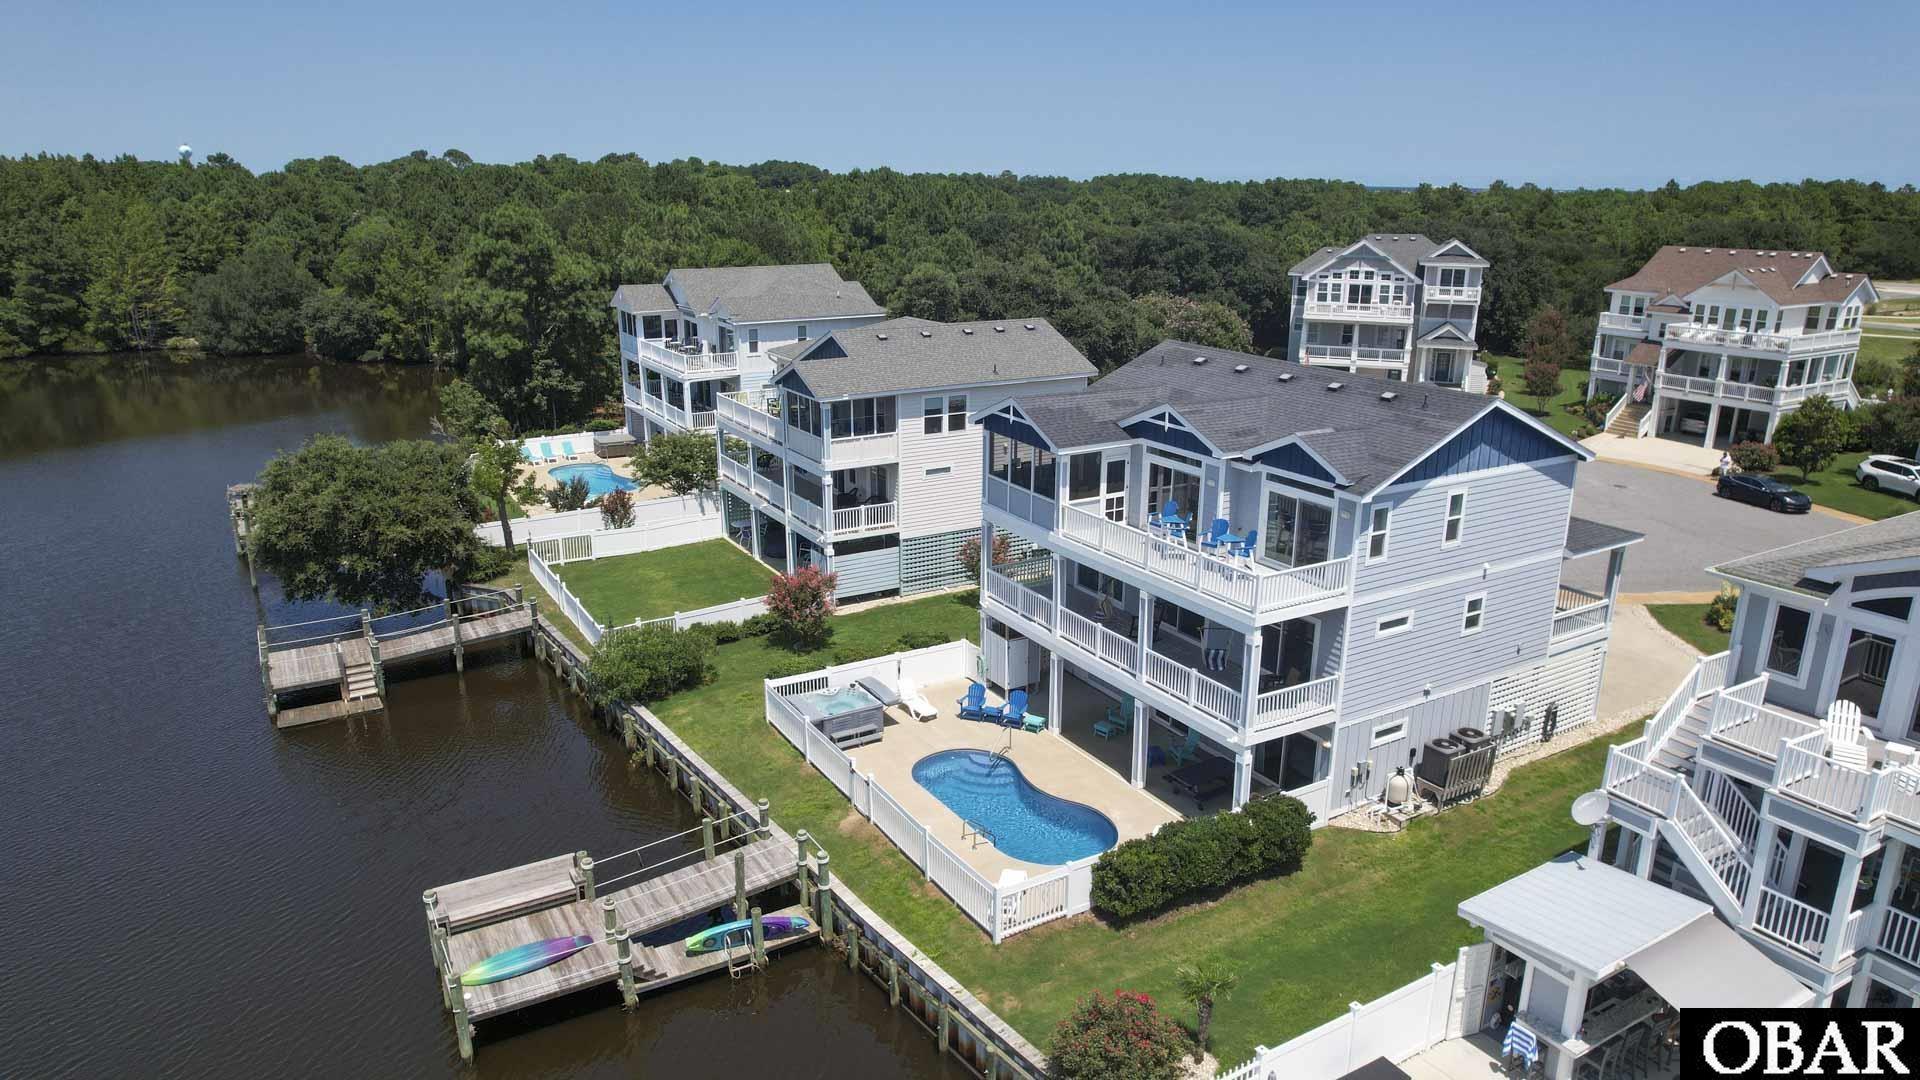
Breathtaking Sound front Property with private pier and pool. Experience the pinnacle of waterfront living in this spectacular 8-bedroom, 6.5-bathroom Corolla home in beloved Monteray Shores. Perfectly positioned along the pristine Currituck Sound, this home offers unparalleled sunset views, community amenities, and an investment opportunity.
Situated in the heart of Corolla, this property offers the perfect balance of secluded privacy and coastal convenience. You are just minutes away from pristine beaches, upscale dining, boutique shopping, and the famous wild horse tours. Whether you are looking for a magnificent sound front home or a rental producer, this sound front property delivers it all.
Inside the first level a large game room with pool table, kitchen area with a 2nd fridge and microwave, and 2 twin spacious twin bedrooms. The laundry room is also located on the first level. On the mid level are 3 generous suites with private bathrooms and 2 more bedrooms that share a jack and jill style bathroom. The top level features a large, open great room with breathtaking views! Plenty of room for everyone to spread out and get comfortable. The ships watch offers additional seating and gaming area. Outside you'll find the 13x27 private heated pool overlooking the sound with the hot tub close by, grilling area, and a private dock and pier.
MORE Call Agent 800-647-1868
$1,599,000
5 bd
4 ba
Luxury Sound front Living in the Heart of Corolla. Experience the best of the Outer Banks from this stunning sound front retreat close to the beach, where breathtaking sunsets and endless waterfront adventures await. Built in 2020, this beautifully appointed smart home offers 2,926 square feet of thoughtfully designed living space, with 5 bedrooms,(3 ensuite),4 full baths, and 1 half bath. The top-level open-concept living area is filled with natural light and showcases panoramic water views and sunsets that will take your breathe away.With two additional game rooms for entertainment, this home is ideal for families of all ages. Outside, enjoy your private backyard oasis. Perfect for entertaining cookouts, kayaking, paddle boarding, fishing, or swimming from your own dock or head a few blocks over for the brand new beach access complete with walkway, bikes, parking and wash stations. Then cool off in the sparkling private pool or unwind in the oversized hot tub as the sun sets over the sound. Whether you’re looking for a luxurious primary residence, second home, or a very high-performing vacation rental, this exceptional property delivers the perfect blend of comfort, elegance, and coastal lifestyle. Come discover why sound front living in Corolla is one of the Outer Banks’ most sought after experiences. This is more than a home its a gold mine for rental income and waterfront escape you will never want to leave.
MORE Call Agent 800-647-1868

$1,049,000
5 bd
4 ba
Tucked away in a peaceful cul-de-sac along one of Corolla Light’s picturesque and quiet sound side streets, this remarkable home on Dunton Drive presents a rare opportunity to own a truly unique Outer Banks retreat. Set on a generous pie-shaped lot with a concrete stamped driveway, this 5-bedroom, 4.5-bath residence seamlessly blends refined elegance, thoughtful design, and serene privacy. With panoramic sound viewsand unobstructed space between the home and the water, the setting is nothing short of breathtaking—offering stunning natural beauty with liveoaks all around and year-round sunsets that feel like your own private show. Multiple decks surround the home, providing the perfect vantagepoints to soak in the scenery, enjoy ocean breezes, and entertain outdoors. Inside, you'll find a spacious open-concept living and kitchen area,ideal for both entertaining and everyday comfort. A primary ensuite bedroom on the main floor with large walk in closet offers convenience andprivacy, while the top level hosts four additional bedrooms—two with private baths and two that share a full bath—making it easy toaccommodate guests or extended family. Go outside and you'll discover the crown jewel of this property: a resort-style backyard oasis designedfor relaxation and fun. A private in-ground concrete pool, hot tub, and surrounding patio are complemented by the home’s abundant deck space,creating seamless indoor-outdoor living. Situated away from the hustle and bustle of central Corolla, this residence offers a peaceful, breezyescape—yet remains close to all the amenities of Corolla Light which are unapparelled. A true sanctuary for the discerning buyer seeking acoastal lifestyle that doesn’t compromise on comfort, style, or location. Some recent updates include the back deck, the pool deck, and the pool surface redone. See the list of improvements from sellers in associated documents (2 pages). Make sure to check out the virtual tour either by clicking on link or copy/pasting : ?https://my.matterport.com/show/?m=4ywdPL2MHQD&mls=1
MORE Call Agent 800-647-1868
$959,000
4 bd
4 ba
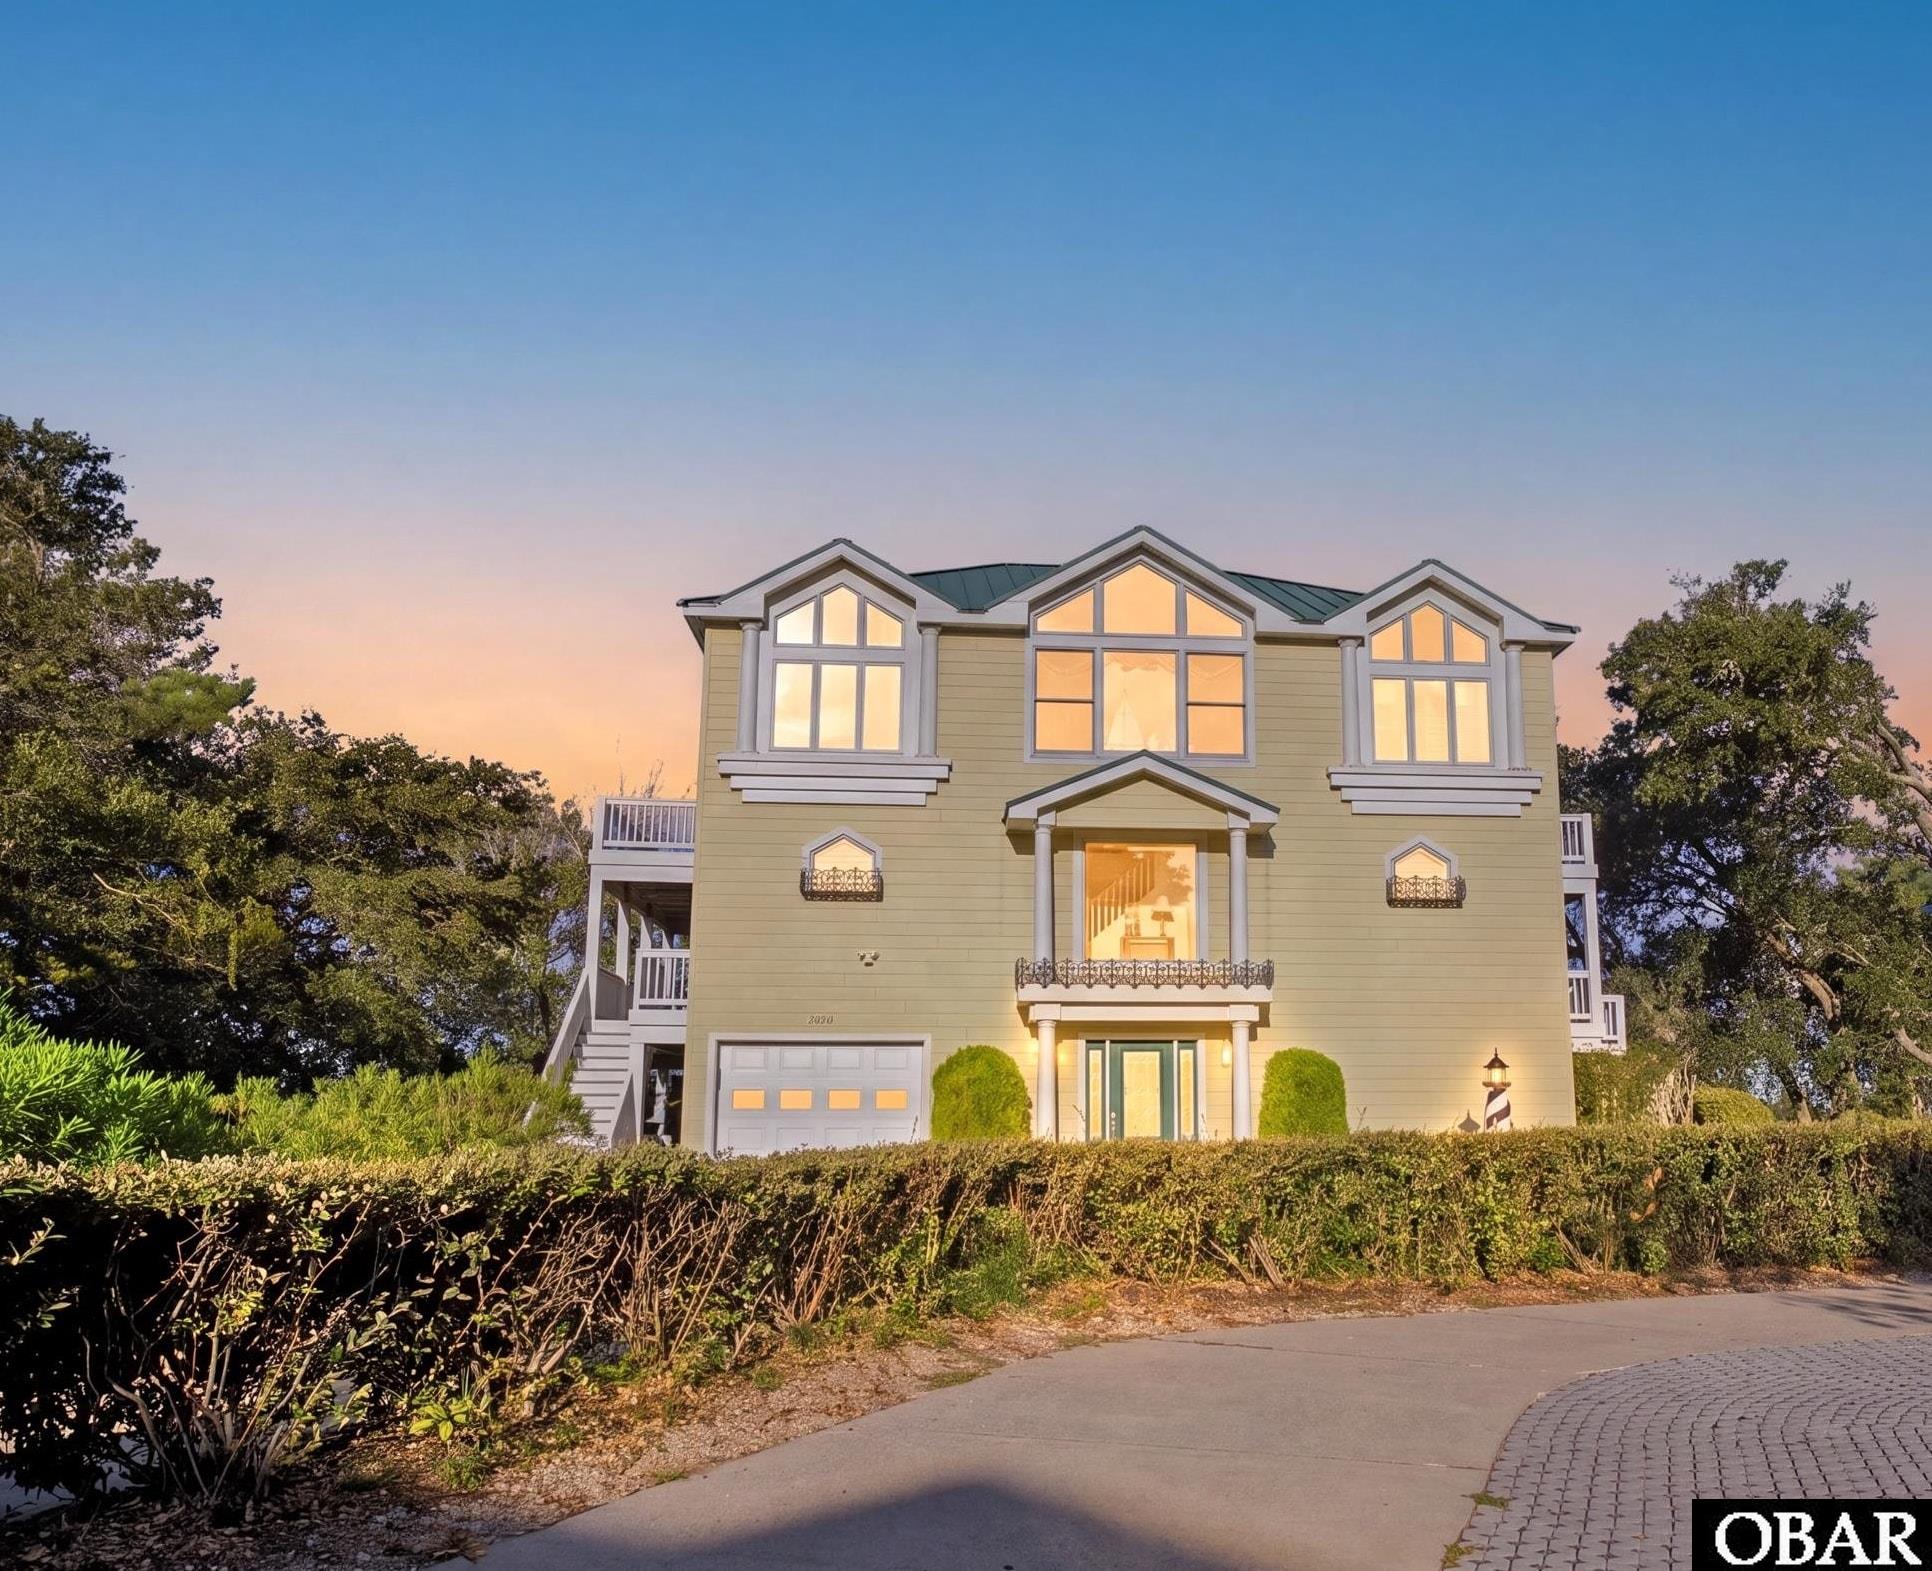
Waterfront living at its finest. Spacious custom home 3600 sq ft
4 bedrooms built with many upgrades. Brazilian Cherry
hardwood floors. Granite counter tops, cement fiber board siding,
custom tiled bathrooms, HANDICAP accessible with an elevator.
Surround sound, built in custom shelves and recessed lighting
Metal roof. Only used as a second home ..enjoyed by family and friends.
Never in a rental program.
Amazing sound views and SUNSETS from the abundance of spacious
decks, and from top level living & dining rooms & kitchen AND from
second level 2 master bedrooms. Gourmet Kitchen fully furnished .
Tastefully furnished with decor that accents it perfectly. Electric fireplace,
Large recreation room, with full size refrigerator, microwave, toaster
oven and ICE CREAM maker. Outdoor shower.
Separate laundry room washer, dryer & hot water tank and utility closet.
The house has two HVAC units. Only the upper level unit is new 2025.
York dual zone. One car garage. Quiet street with cul de sac
at the end.
Enjoy all the fabulous amenities offered by Villages of Ocean Hill
Oceanfront and Soundside POOLS, fitness center, tennis, pickle ball,
basketball and volleyball courts, playground . Crystal Lake stocked catch
and release. Nature trails, Estuarine Sanctuary boardwalk crossing
the wetlands boardering the Currituck Sound, SEVEN 7 Community
beach accesses along Sandcastle Drive and Windance Lane
This home provided many fond memories. The owner took excellent care
of it with special detail to maintenance, and it shows !
Looking for an investment , see rental projection ($105,674) in associated docs
11% ROI return on investment
PRICED RIGHT @ $265 sq ft Average for Ocean Hill westside,
$336
Access Sentri lock box (key inside) located on front door
MORE Call Agent 800-647-1868

$1,599,000
7 bd
7 ba
Stunning water views and elevated coastal architecture define this sleek 2021 residence by Saga Construction, thoughtfully designed as both a refined retreat and a high-performing investment property. A soaring wall of glass anchors the open-concept living space, bathing the interiors in natural light while perfectly framing expansive sunset views over the sound. Clean architectural lines, curated finishes, and a seamless indoor–outdoor flow create a sense of understated luxury throughout. The main living level was designed for gathering — where the gourmet kitchen, beautifully appointed with premium appliances and generous workspace, transitions effortlessly into spacious dining and living areas ideal for entertaining. All seven bedrooms are designed as private sanctuaries with ensuite baths, offering elevated comfort and privacy for owners and guests alike. Each suite features a King bed, with one thoughtfully designed double bunk room that adds both flexibility and vacation appeal. An elevator provides effortless access to every level, enhancing comfort, accessibility, and rental demand. The lower level reveals a stylish game room — the perfect place to unwind after a day on the water — extending the home’s entertainment footprint and reinforcing its strong rental performance. Crafted with durability and long-term ownership in mind, the exterior showcases Smart siding, composite decking, and vinyl railing for low-maintenance coastal living. A private gunite pool creates a resort-style atmosphere, while the elevated positioning maximizes both views and architectural presence. Fresh interior paint completed in February 2026 adds a crisp, move-in-ready finish. For boating enthusiasts, there is potential to add a private dock, complemented by nearby community sound access, boardwalk, and gazebo — ideal for launching paddleboards, kayaking, or simply enjoying the waterfront lifestyle. Build your own private dock to maximize the fun! Whether envisioned as a premier income-producing asset or a year-round coastal sanctuary, this exceptional home delivers architectural presence, thoughtful luxury, and breathtaking natural beauty — all with outstanding investment potential.
MORE Call Agent 800-647-1868
$1,600,000
6 bd
5 ba

$180K+ Already Booked for 2026 | $1,224/yr Flood Insurance | Assumable NFIP Policy 6BR/6BA | 3,021 SF | Built 2023 | Private Pool & Hot Tub | Elevator | 20kW Solar This is a turnkey investment, not just a luxury home.
The Verified Property Data:
Living floor sits 7.4 feet above base flood elevation. Current NFIP flood policy is $1,224/year and is assumable by the buyer at closing -- no new quotes, no surprises. Drops to roughly $999/year if used as a primary residence. 2023 Elevation Certificate on file.
The Home:
Built 2023. 6 en-suite bedrooms, elevator to all levels, private saltwater pool and hot tub, tiki bar, coffee bar, multiple covered decks. 20kW solar system keeps electric costs around $119/month (12-month average) even with pool and hot tub running year-round -- a fraction of comparable homes.
The Community:
Gated Currituck Club with Rees Jones golf, oceanfront beach valet, community pools, fitness, tennis, seasonal trolley. Optional golf membership. Hunt Club section pays only base POA dues -- no additional sub-association fees. Financials (buyer to verify): 2026 bookings committed to date: $180,000+ Flood insurance: $1,224/yr (assumable NFIP policy) Hazard insurance: $5,420/yr HOA (TCCPOA only): $3,605/yr Electric/utilities (with solar): ~$117/mo (12-mo avg) Total insurance: ~$554/month
Showings by appointment.
MORE Call Agent 800-647-1868
$2,995,000
9 bd
11 ba
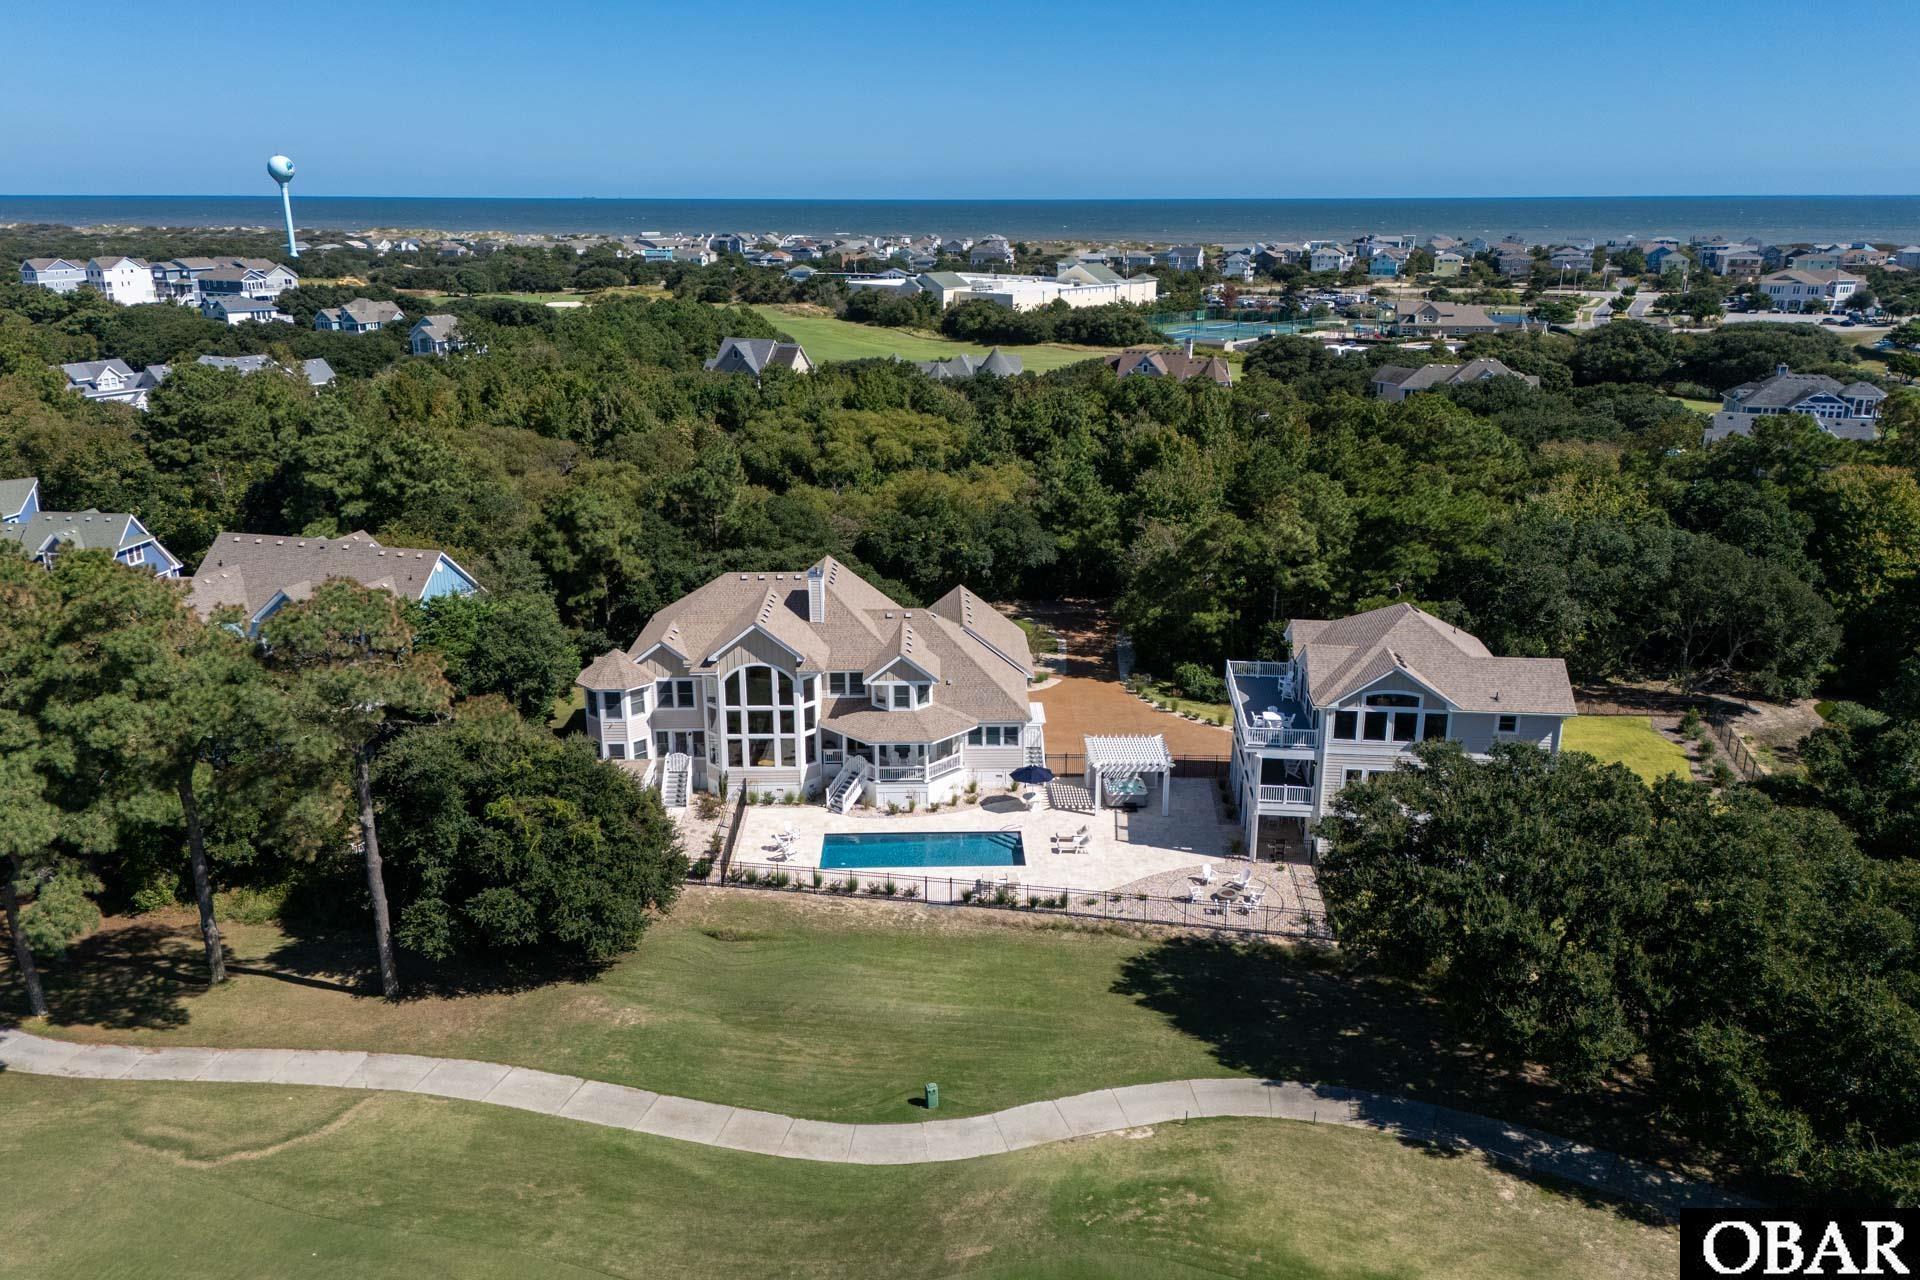
A Truly Exceptional Estate with two homes in the Heart of the Currituck Club, perfect for multigenerational living!
Set within the gates of the prestigious Currituck Club, 632 Hunt Club Drive is a rare and remarkable offering, an extraordinary estate comprised of 2 impeccably designed homes on a sprawling 51,836-square-foot homesite. Thoughtfully planned to complement one another, the main residence & guest home provide the perfect balance of togetherness and privacy, making this property ideal for large gatherings, corporate retreats, weddings, or family reunions, while still offering the comfort and refinement of a private residence.
Notably, the property has never been rented, as reflected by the pristine condition from the moment you arrive. This would make a premium future rental property. The main home, originally built in 2002, underwent an extensive, no-expense-spared renovation in 2020–2021, while the guest home was completed in 2024 and still feels brand new in every way.
Perfectly positioned on the 9th hole of the Currituck Club golf course, the estate overlooks the Currituck Sound, offering breathtaking sunsets & sweeping views across one of the Outer Banks’ most beautiful landscapes. Adding to its appeal, the home is within easy walking distance to amenities, the beach, grocery store, and some of Corolla’s best dining options—an uncommon convenience in a gated golf community.
The main residence welcomes you with an expansive foyer that immediately draws the eye to a dramatic wall of glass overlooking the fairway and sound beyond. The heart of the home is the stunning chef’s kitchen, designed by Cozy Kitchens and installed during the recent renovations. Custom cabinetry, elegant quartz and granite countertops, and top-of-the-line appliances—led by Sub-Zero and Wolf—create a space that is as functional as it is beautiful. A secondary kitchen and gathering area serve as a natural meeting point between the two homes, perfect for morning coffee, evening wine, or reconnecting after a day on the golf course or at the beach.
Rich hardwood floors flow throughout the main living areas, complemented by refined finishes including a custom iron handrail along the grand staircase and balcony overlooking the great room. The great room itself features a striking two-way fireplace and opens to views of the golf course and sunset.
The main home offers five luxurious en-suite bedrooms, along with a spacious in-home fitness room that could easily serve as a media room or game room. Additional highlights include a fully finished two-car garage with epoxy floors, two bonus office areas within the primary suite, a large walk-in pantry, a kitchenette in the room over the garage, steel beams within the walls, and low-maintenance Trex decking.
Outdoor living areas are equally impressive. The oversized 14’ x 32’ custom pool is heated and saltwater, surrounded by elegant travertine decking. A hot tub anchors each end of the pool—one serving the main home and the other the guest house—creating distinct yet connected outdoor spaces. The professionally designed landscaping is exceptional, with carefully selected plantings and tasteful uplighting that showcase the property beautifully after sunset. The property features a large fenced-in grassy backyard.
The guest home features 4 luxurious en-suite bedrooms, each with stunning bathrooms finished with high-quality materials, granite, & custom tile showers. The ground level offers a large entertainment room with a kitchenette for effortless poolside living, as well as a spacious en-suite & golf cart garage.
An elevator services all 3 levels of the guest home, ensuring comfort & accessibility for all. The upper level includes a beautiful great room with a full-size kitchen, making the guest house completely self-sufficient while still feeling connected to the main residence. Durable yet elegant finishes, thoughtful layouts, & outstanding décor throughout make this home both practical & refined.
MORE Call Agent 800-647-1868